

Price Reduction - Fixer Upper - Primary on Main
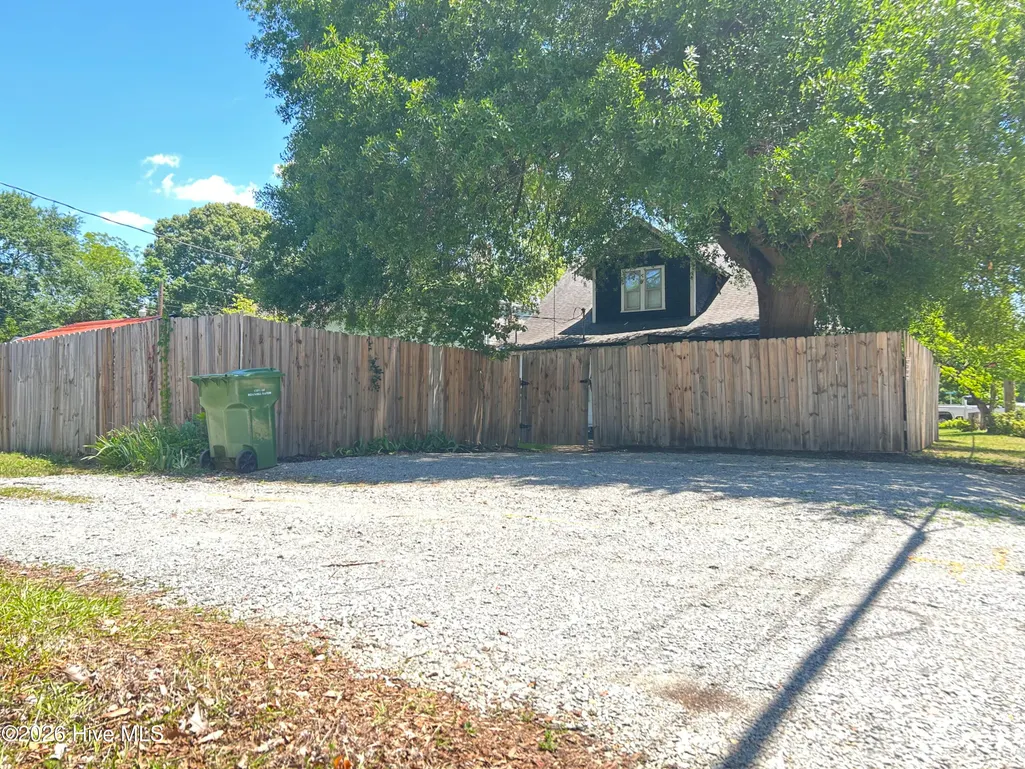
Address
541 Roanoke Avenue, Roanoke Rapids, NC
Price
$ 215,000
Property Attributes
- MLS#100577991
- TypeSingle Family
- Listing Status Active
- CountyHALIFAX
- CityRoanoke Rapids
- AreaNot In Subdivision
- NeighborhoodRoanoke Rapids
- Zip27870
- StyleHistoric District
- Year Built1918
- Taxes$ 1835
- Price$ 215,000
- Bedrooms4
- Full Bathrooms2
- Half Bathrooms1
- Sqr Footage1835
- Lot Size0.16 Acres
Data Source:
North Carolina Regional MLS (NCRMLS)
Property Description
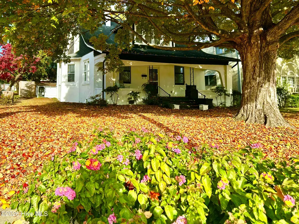
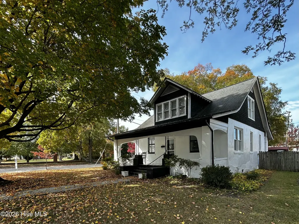
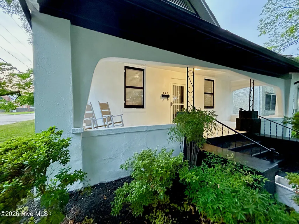
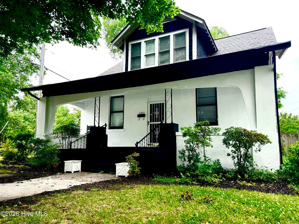
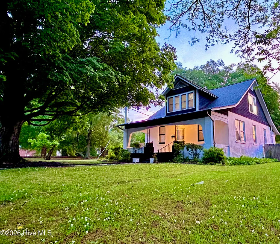
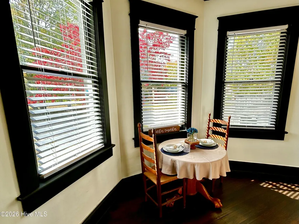
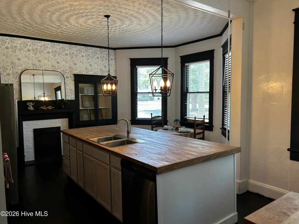
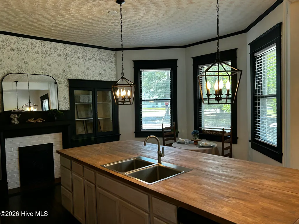
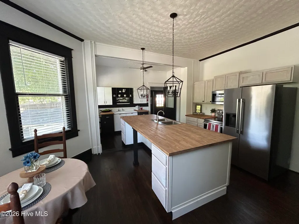
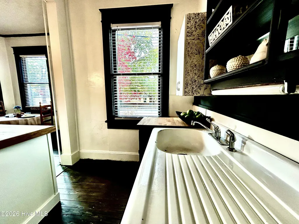
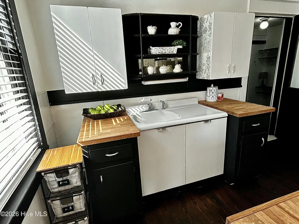
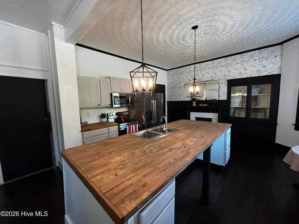
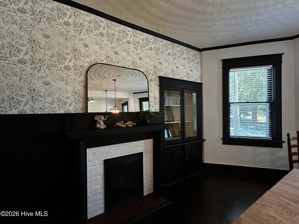
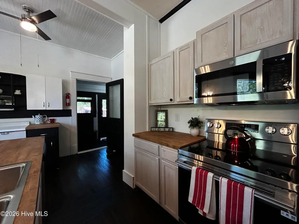
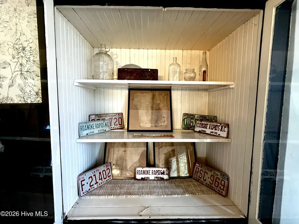
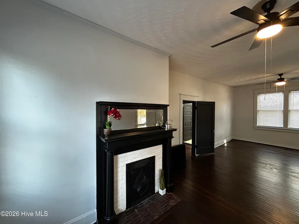
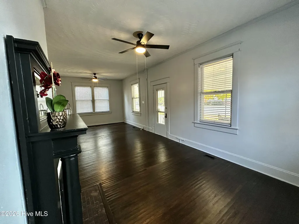
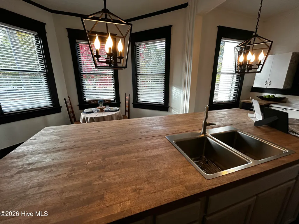
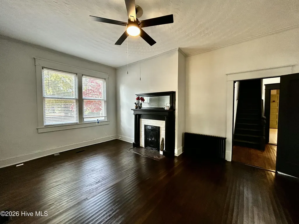
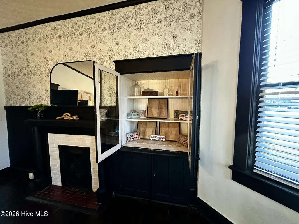
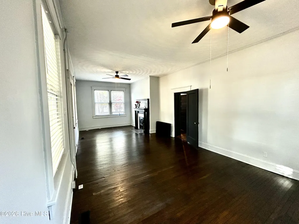
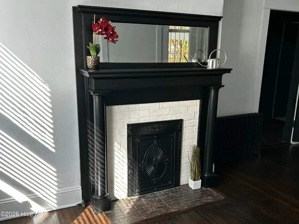
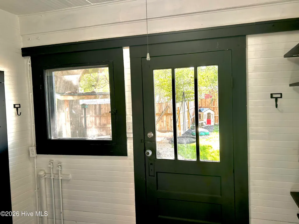
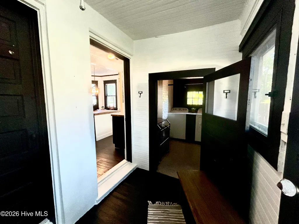
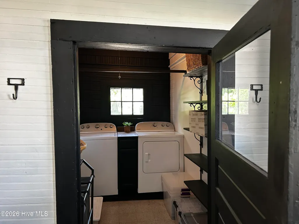
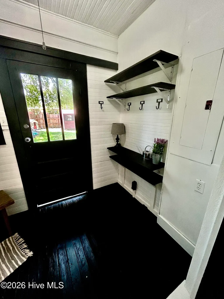
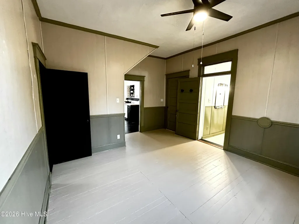
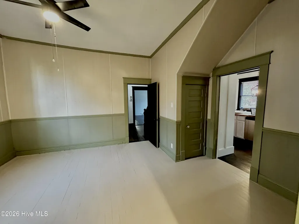
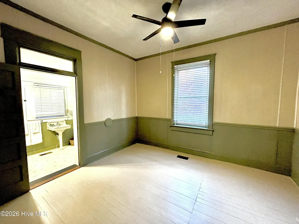
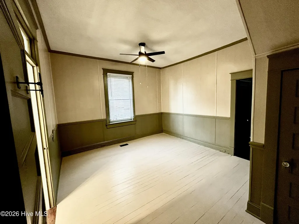
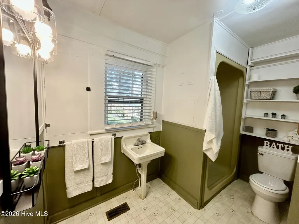
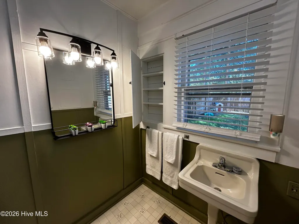
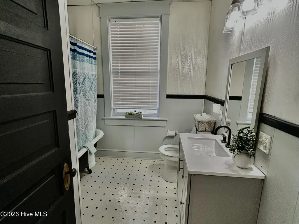
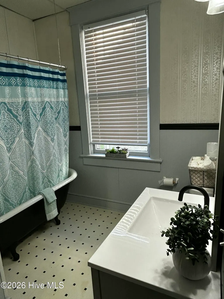
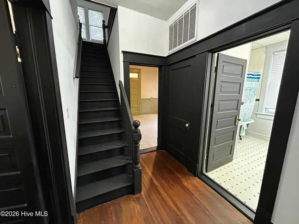
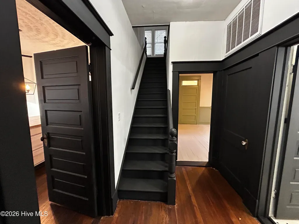
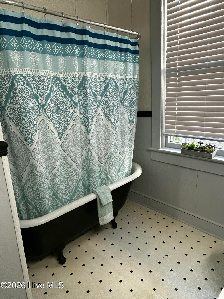
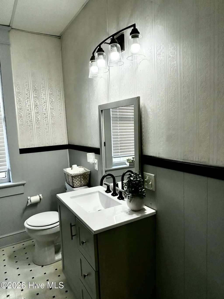
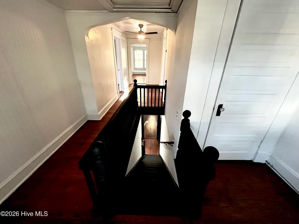
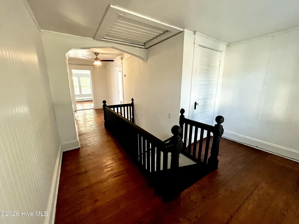
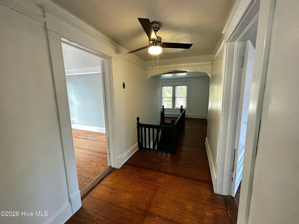
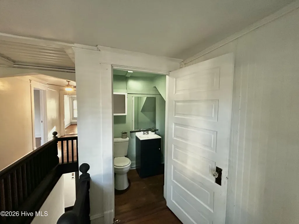
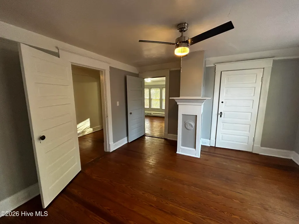
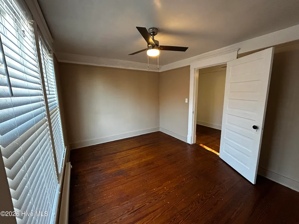
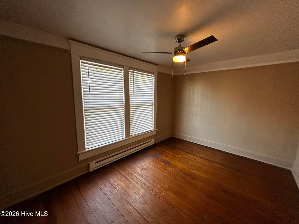
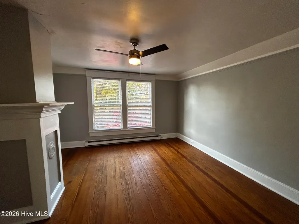
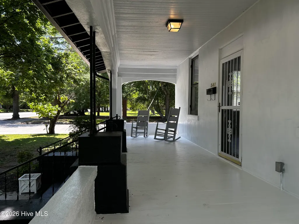
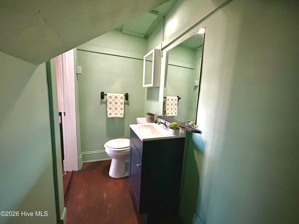
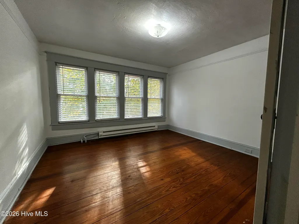
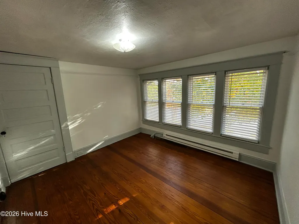
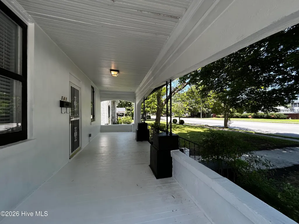
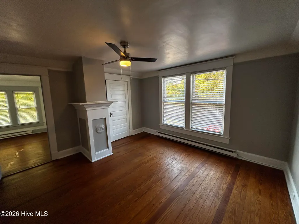
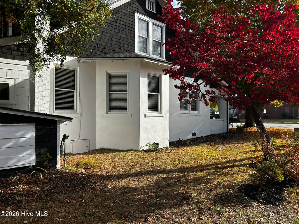
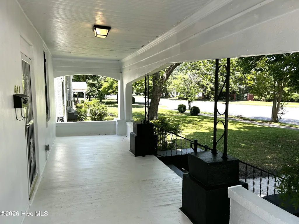
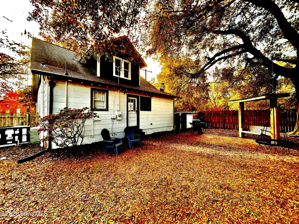
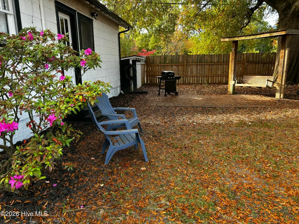
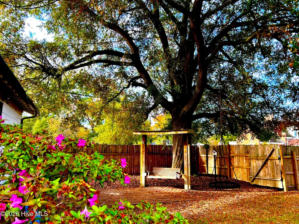
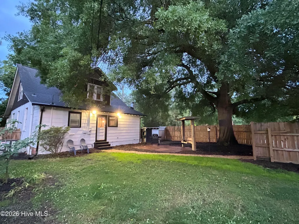
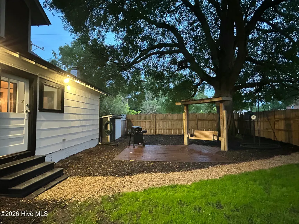
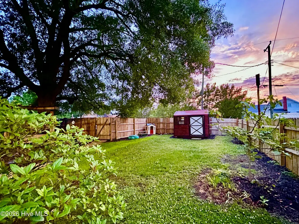
Located in the heart of the Roanoke Rapids Historic District, surrounded by with gorgeous mature trees, this charming 1918 Craftsman Bungalow offers timeless character paired with meaningful recent improvements. Featuring 4 bedrooms, including a downstairs primary suite and 2.5 bathrooms. This home beautifully blends historic craftsmanship with today's lifestyle. EXTENSIVE IMPROVEMENTS!! After being placed on HOLD in August to complete additional improvements, the home now offers numerous updates, including fresh interior/exterior paint, repaired windows, a newly installed vapor barrier, new upstairs heating, repaired flooring, and cellar repairs. Most notably, approximately $23,000 IN JUST FOUNDATION REPAIRS ALONE have been completed, representing a significant investment in the home's structural improvements. Inside, discover original oak hardwood floors throughout, era-style windows, decorative plaster swirl ceilings, cast-iron fireplace fronts, original hand crafted built-ins, a charming pocket door, and a classic clawfoot tub. Fireplaces in both the living room and kitchen preserve the home's historic soul. A beautiful bay window creates the perfect dining area filled with natural light. The kitchen combines vintage charm with modern convenience, featuring a stunning butcher block island, pendulum lighting, new cabinetry, NEW Refrigerator, Stove/Oven, Dishwasher, and Microwave. Additional features include new HVAC (2026) and Washer/Dryer conveying in laundry room. The spacious fenced backyard offers a ground level deck, storage building, and plenty of space for gardening, entertaining, or simply relaxing beneath the shade of a magnificent mature oak tree with its permanent swing. Situated on a desirable corner lot in a sidewalk-lined historic district, the property offers convenient access to community attractions, parks, walking trails, schools, shopping, and I-95. Enjoy exploring the history of Halifax County, the Roanoke River, and nearby lakes, which are ideal for boating, rafting, hiking, and fishing. ENDLESS POSSIBILITIES!! Zoned Commercial and grandfathered for Residential use, this unique property offers exciting possibilities. Imagine a retail boutique, bed and breakfast, professional office, or continue enjoying it as a distinctive historic residence. A rare opportunity to own a piece of Roanoke Rapids history with character, charm, and SUBSTANTIAL recent improvements!!
| Elementary School | Middle School | High School |
|---|---|---|
| Belmont Elementary School | Chaloner Middle School | Roanoke Rapids High School |
| Price History | |
|---|---|
| 6/1/2026 | Listed $225,000 |
| 11/5/2026 | 5$215,000 |
General Features
| Living Area | 1835.0 |
|---|---|
| Heating | Other,Gas Pack,Fireplace(s),Natural Gas |
| Cooling | Other,Central Air,Ceiling Fan(s) |
| Utilities | Natural Gas Connected,Sewer Connected,Water Connected |
| Possession | Close Of Escrow,At Closing |
| Roof | Shingle |
| Appliances | Electric Oven,Built-In Microwave,Washer,Refrigerator,Dryer,Dishwasher,Electric Range |
| Zoning | B1,150 R |
| Patio/Porch Features | Covered,Deck,Front Porch |
| Architectural Style | Historic District |
| Security Features | Security Lights |
| Construction Materials | Stucco,Wood Frame |
| Year Built | 1918 |
| View | None |
| Levels | One and One Half |
| Property Subtype | Single Family Residence |
| Tax Year | 2025 |
| Taxes | 1835.0 |
| Parcel Number | 0906303 |
| Accessibility | None |
| County | Halifax |
| Operating Expense | 0.0 |
| New Construction | No |
| Property Type | Residential |
| In City Limits? (Y/N) | Yes |
| HOA | No |
| Attached Garage | No |
| Subdivision Name | Not In Subdivision |
| Garage Y/N | No |
| Other Structures | Shed(s),See Remarks |
| Total Rooms | 6 |
| Full Baths | 2 |
| Status | Active |
| Directions | From I-95,take exit 173. Go East on Julian R Allsbrook Hwy. Turn Right on Old Farm Road. Turn Right on Roanoke Ave. Turn Left on 6th Ave. |
| High School | Roanoke Rapids |
| City | Roanoke Rapids |
| Lot Size Units | Acres |
| Lot Size Square Feet | 7000.0 |
| Carport Spaces | 0.0 |
| Carport Y/N | No |
| Green Building Verification Type | None |
| Elementary School | Belmont |
| Property Attached Y/N | No |
| Land Lease Y/N | No |
| Home Warranty Y/N | No |
| Middle/Junior High School | Chaloner |
| Property Condition | Fixer,UpdatedRemodeled |
| Lease Considered Y/N | No |
| Structure Type | Wood Frame,Stick Built |
| Living Area Units | Square Feet |
| Standard Status | Active |
| Tax Assessed Value | 94800 |
| Tax Lot | 545,547 |
| Legal Description | Deed Book 2726,Page 596,Parcel Number 0906303,ROA AVE PLAT 545,547 |
| IslandOrMainland | Mainland |
Interior Features
| Interior Amenities | Master Downstairs,High Ceilings,Mud Room,Kitchen Island,Ceiling Fan(s),Blinds/Shades,Built-in Features,Eat-in Kitchen |
|---|---|
| Basement | Crawl Space |
| Flooring | Tile,Wood,Hardwood |
| Water Heater | Natural Gas |
| Total Fireplaces | 2 |
| Master Bed Level | Primary Living Area |
| Total Stories | 2 |
| Basement (Y/N) | No |
| Air Conditioning Y/N | Yes |
| Heating Y/N | Yes |
| Window Features | Storm Window(s) |
| Fireplace Y/N | Yes |
| Half Baths | 1 |
| Laundry Features | Dryer Hookup,Washer Hookup,Laundry Room |
| Total Bedrooms | 4 |
| Attic Features | None |
| Entry Level | 1 |
| Room Type | Living Room,Dining Area,Bedroom 2,Bedroom 3,Bedroom 4,Bathroom 1,Bathroom 2,Bathroom 3,Master Bedroom |
| Total Baths | 3 |
| Living Area Range | 1800 - 1999 |
| SmokingYN | No |
Exterior Features
| Exterior Amenities | See Remarks |
|---|---|
| Exterior Finish | Stucco,See Remarks |
| Fencing | Privacy,Back Yard,Wood |
| Parking Features | On Street,Gravel,On Site |
| Lot Features | Level,Corner Lot |
| Water Source | Public |
| Total Parking | 2.0 |
| Lot Size Area | 0.16 |
| Foundation Details | Brick/Mortar,Other,Raised,Crawl Space,Pilings |
| Spa | No |
| Building Area Total | 1835.0 |
| Lot Dimensions | 50x140x 50x140 ft |
| Lot Size Acres | 0.16 |
| Other Parking | Street Parking |
| Frontage Type | See Remarks |
| Waterfront Y/N | No |
| Road Frontage Type | City Street,State Road |
| Crops Included Y/N | No |
| Horse Y/N | No |
Amenities
- Foreclosure
- Views
- Short Sale
- New Construction
- Adult 55+
- Lease To Own
- No HOA Fees
- Furnished
- Primary On Main
- Air Conditioning
- Seller Finance
- Green
- Fixer Upper
- Horse
- Golf
- Fireplace
- Deck
- Garage
- Basement
- Pool
Property vs Single Family Average in 27870
Price
Taxes
Year Built
In The Neighborhood
New Construction
Roanoke Rapids
$ 341,990
- Type
- Single Family
- Size
- 3,396 SqFt
- Rooms
- 5 Beds + 3.5 Baths
Primary On Main
Roanoke Rapids
$ 186,000
- Type
- Single Family
- Size
- 1,294 SqFt
- Rooms
- 3 Beds + 1.5 Baths
 Copyright 2026 Triangle MLS, Inc. of North Carolina. All rights reserved.
The data relating to real estate for sale on this web site comes in part from the Triangle MLS, Inc. of North Carolina. Real estate listings held by brokerage firms other than Premier Real Estate Of The Sandhills are marked with the Broker Reciprocity logo and detailed information about them includes the name of the listing brokers. Brokers make an effort to deliver accurate information, but buyers should independently verify any information on which they will rely in a transaction. The listing broker shall not be responsible for any typographical errors, misinformation, or misprints, and they shall be held totally harmless from any damages arising from reliance upon this data. This data is provided exclusively for consumer's personal, noncommercial use.
Closed (sold) listings may have been listed and/or sold by a real estate firm other than the firm(s) featured on this website. Closed data is not available until the sale of the property is recorded in the MLS. Home sale data is not an appraisal, CMA, competitive or comparative market analysis, or home valuation of any property.
Listings marked with an icon are provided courtesy of the Triangle MLS, Inc. of North Carolina, Internet Data Exchange Database.
This site is monitored for scraping. Any use of listing data obtained from this web site, other than by a consumer looking to purchase real estate, is prohibited.
This data has been updated as of November 6, 2026 12:52 PM UTC
 © 2026 Longleaf Pines Association of Realtors MLS. All Rights Reserved. IDX information is provided exclusively for consumers' personal, non-commercial use and may not be used for any purpose other than to identify prospective properties consumers may be interested in purchasing. Information deemed reliable but not guaranteed. Properties marked with the IDX icon are provided courtesy of the Longleaf Pines Association of Realtors MLS, Inc., Internet Data Exchange (IDX).
 Copyright 2026 NCRMLS. All rights reserved. North Carolina Regional Multiple Listing Service, (NCRMLS), provides content displayed here on an as is basis and makes no representations or warranties regarding the provided content, including, but not limited to those of non-infringement, timeliness, accuracy, or completeness. Individuals and companies using information presented are responsible for verification and validation of information they utilize and present to their customers and clients. NCRMLS
 The data relating to real estate on this web site comes in part from the Internet Data Exchange program of Hive MLS LLC, and is updated as of November 6, 2026 3:29 PM UTC All information is deemed reliable but not guaranteed and should be independently verified. All properties are subject to prior sale, change, or withdrawal. Neither listing broker(s) nor Premier Real Estate Of The Sandhills shall be responsible for any typographical errors, misinformation, or misprints, and shall be held totally
